
Modern Living and Working Space in One Portable Building
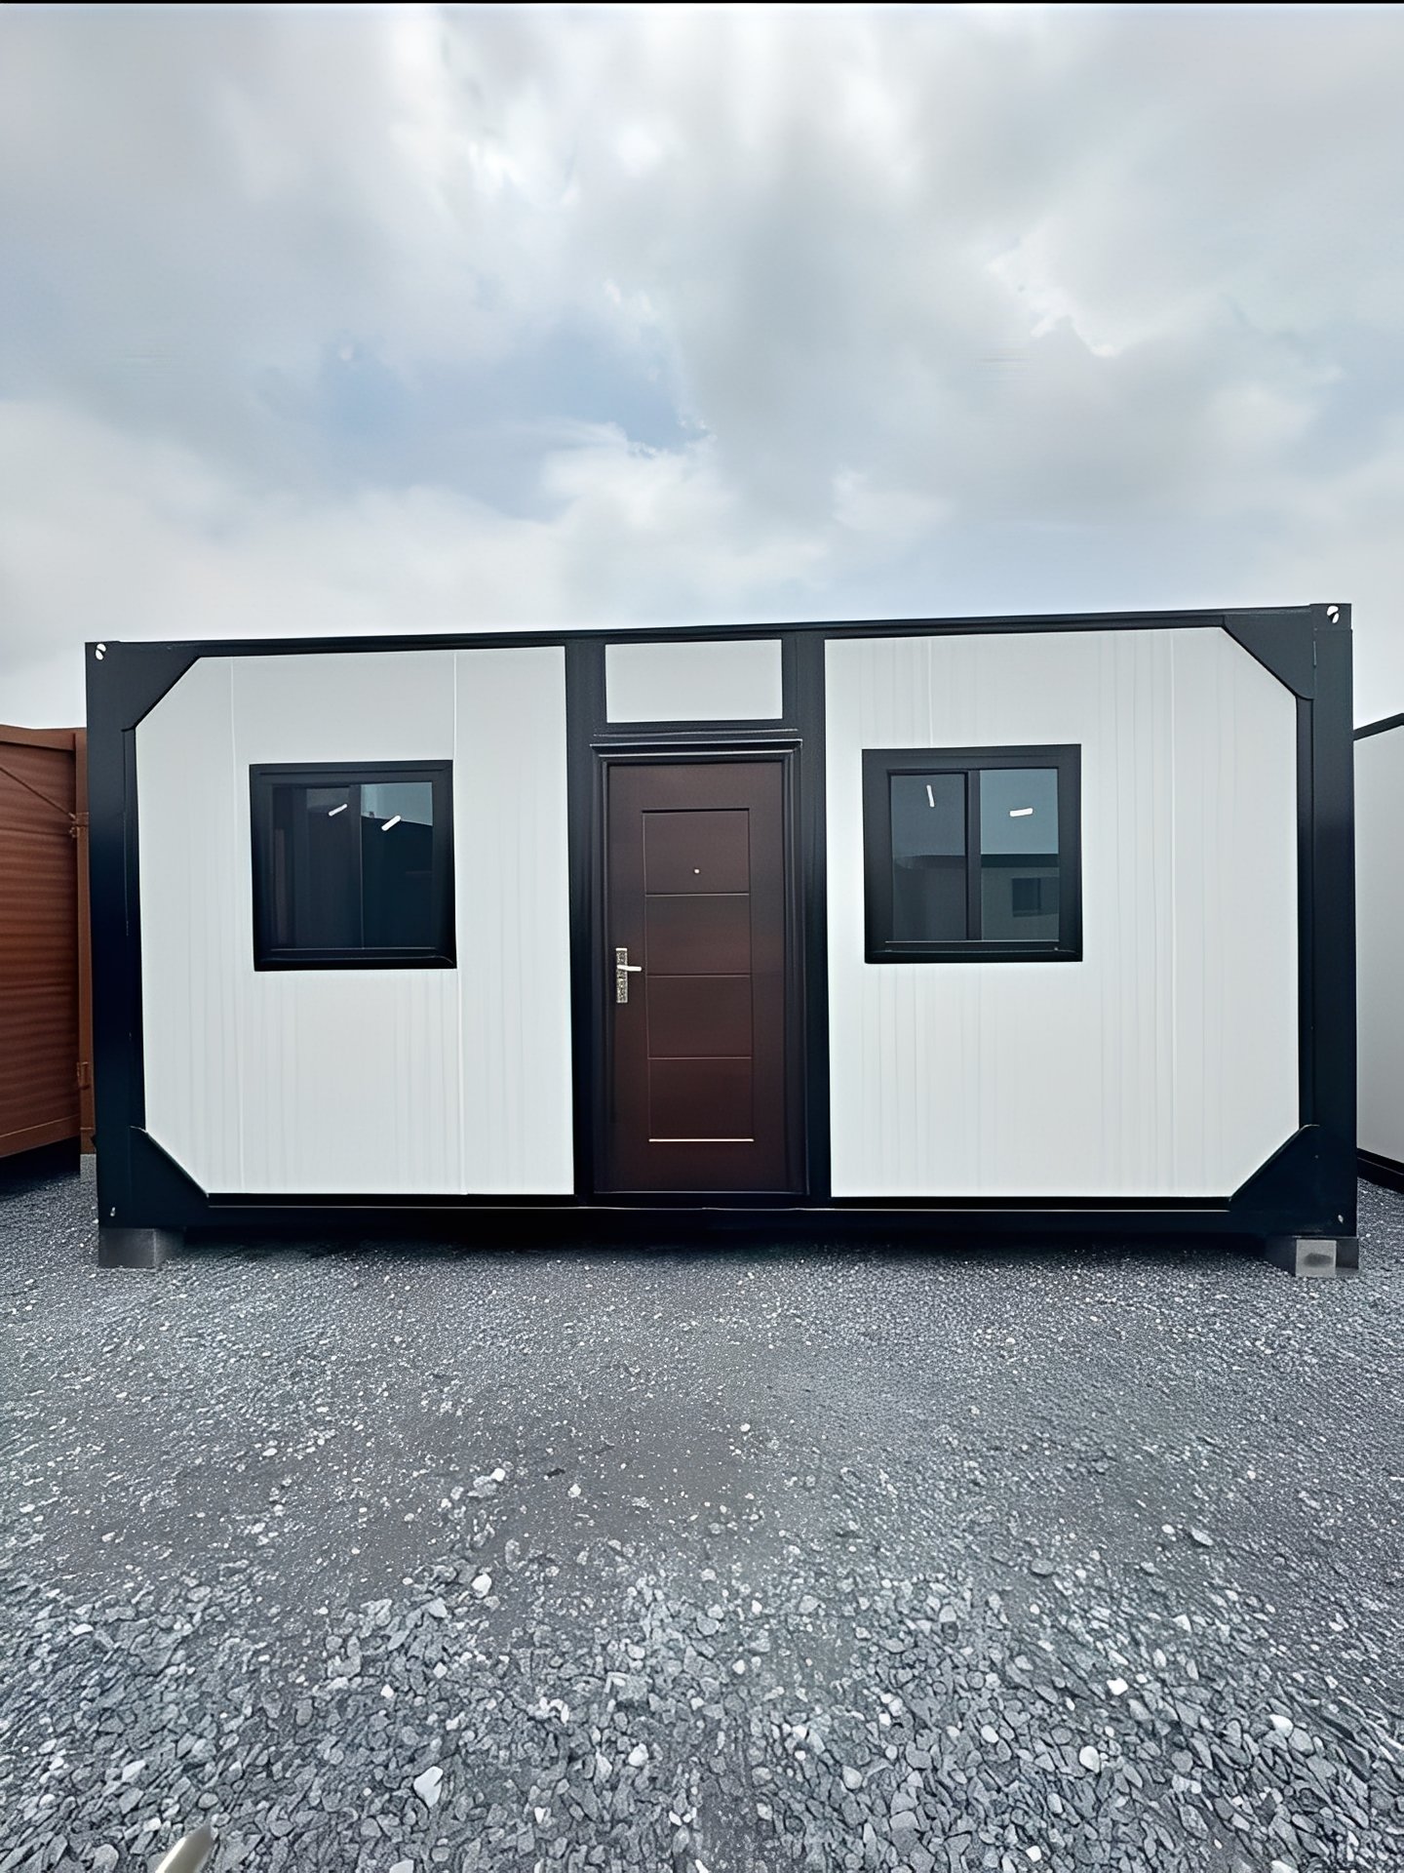
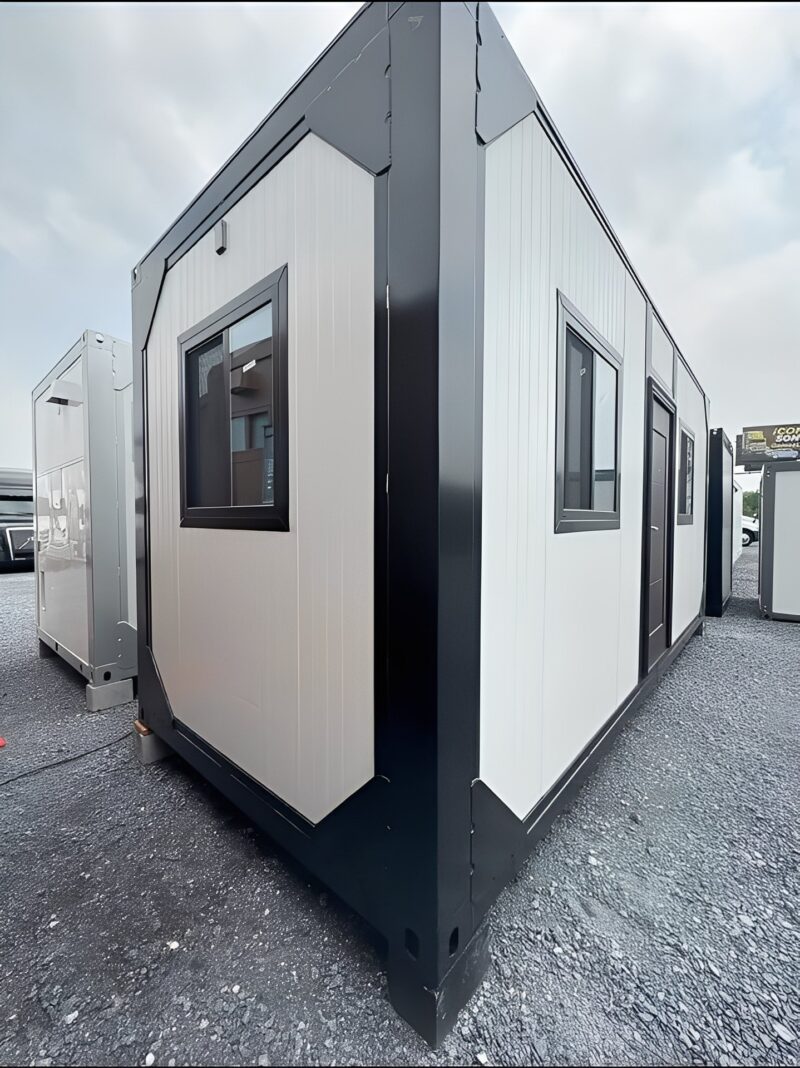
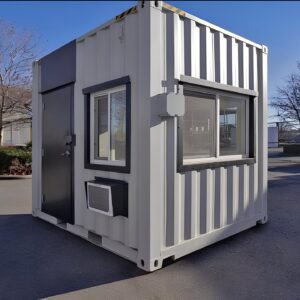
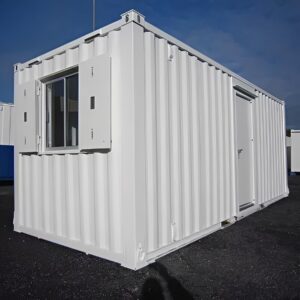
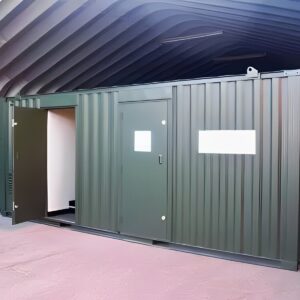
The 20ft x 10ft New Insulated Office & Home Container from Nagu Containers combines durable steel construction with modern interior comfort. Designed for customers who need a flexible, portable solution, this unit is suitable for home offices, guest accommodation, construction site offices, vacation cabins, rental properties, studios, and remote workspaces.
The wider 10-foot design provides additional interior space compared to a standard 8-foot shipping container, allowing for a more comfortable layout. Fully insulated walls and roof help improve thermal efficiency, while the pre-wired electrical system and optional plumbing make installation straightforward. Interior layouts can be customized to meet your residential or commercial requirements.
Key Features
- Brand-new modular steel construction
- Spacious 20ft x 10ft layout
- Fully insulated walls and roof
- Reinforced steel frame
- Energy-efficient insulated windows
- Secure insulated entry door
- Pre-wired electrical installation
- LED interior lighting
- Split air conditioning ready
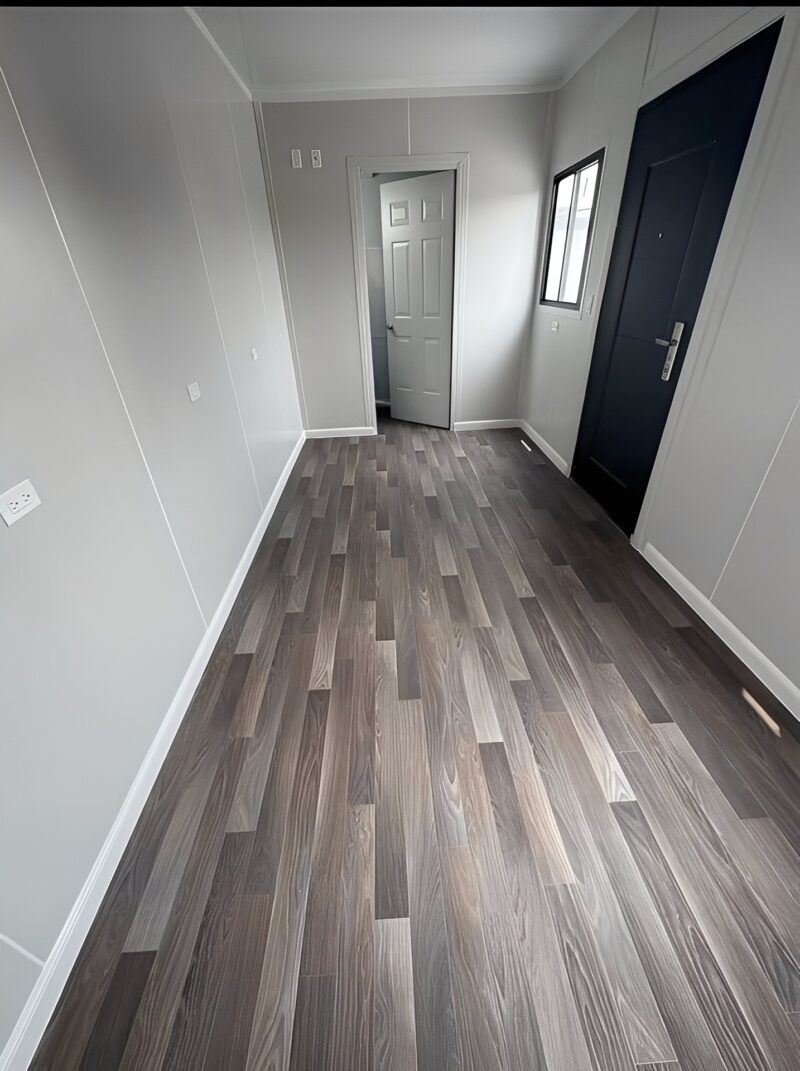
- Commercial-grade wood-look flooring
- Weather-resistant exterior finish
- Portable and relocatable design
- Modern interior finish
Ideal Applications
Perfect for:
- Home office
- Guest house
- Tiny home
- Studio apartment
- Construction site office
- Remote workspace
- Garden office
- Rental accommodation
- Sales office
- Security office
- Vacation cabin
- Healthcare consultation room
- Creative studio
- Farm office
Standard Specifications
| Specification | Details |
|---|---|
| Exterior Length | 20 ft (6.06 m) |
| Exterior Width | 10 ft (3.05 m) |
| Exterior Height | Approx. 8 ft 6 in (2.59 m) |
| Construction | Reinforced Steel Frame |
| Wall System | Insulated Sandwich Panels |
| Roof | Fully Insulated |
| Flooring | Wood-Look Commercial Flooring |
| Electrical | Pre-Wired |
| Windows | Double-Glazed Insulated Windows |
| Entry Door | Insulated Steel Door |
| HVAC | Mini-Split Ready |
| Delivery | Nationwide USA |
Specifications may vary slightly depending on the selected configuration and optional upgrades.
Interior Features
Designed for comfort and functionality, the interior may include:
- Fully insulated wall system
- Finished ceiling panels
- Modern wood-look flooring
- LED ceiling lighting
- Multiple electrical outlets
- Distribution panel
- Double-glazed windows
- Durable interior wall finish
- Open-plan layout
Comfort & Energy Efficiency
This insulated container is designed to support year-round use when properly equipped.
Available comfort features include:
- High-performance wall insulation
- Roof insulation
- Double-glazed windows
- Energy-efficient LED lighting
- Split air conditioning preparation
- Natural ventilation
- Weather-resistant door seals
Optional HVAC systems are available depending on your selected package.
Kitchen & Bathroom Options
Customize your container with optional residential features:
- Kitchen cabinets
- Countertops
- Sink
- Plumbing connections
- Water heater
- Half bathroom
- Full bathroom
- Shower enclosure
- Toilet
- Vanity unit
- Laundry area
Configurations vary depending on customer requirements.
Exterior Features
- Reinforced steel frame
- Corrosion-resistant coating
- Insulated steel entrance door
- Energy-efficient windows
- Weather-resistant roof
- Low-maintenance exterior finish
- Lifting points for transportation
- Modern architectural appearance
Customization Options
Interior
- Bedroom layout
- Office workstation
- Conference area
- Built-in wardrobes
- Kitchen installation
- Bathroom installation
- Storage cabinets
- Luxury flooring
Utilities
- Mini-split HVAC
- Additional electrical outlets
- USB charging ports
- Network cabling
- Smart lighting
- Solar-ready electrical package
Exterior
- Custom paint colors
- Composite cladding
- Timber-style cladding
- Company branding
- Exterior lighting
- Decking
- Accessible entrance ramp
Benefits
- Spacious 10-foot-wide design
- Portable and relocatable
- Comfortable insulated interior
- Modern appearance
- Quick installation
- Low maintenance
- Durable steel construction
- Suitable for residential and commercial use
- Flexible floor plan
- Expandable with additional modular units
Delivery Information
Nagu Containers provides professional delivery throughout the United States.
Delivery scheduling depends on:
- Inventory availability
- Delivery location
- Site accessibility
- Ground conditions
- Required unloading equipment
Customers should prepare a stable and level installation area before delivery.
What’s Included
Depending on the selected package, your purchase may include:
- 20ft x 10ft insulated modular building
- Reinforced steel frame
- Fully insulated walls and roof
- Wood-look flooring
- LED lighting
- Electrical wiring
- Electrical distribution panel
- Insulated windows
- Steel entrance door
Kitchen equipment, bathroom fixtures, HVAC systems, and furniture are included only if selected as part of your chosen configuration.
Reviews
There are no reviews yet.