
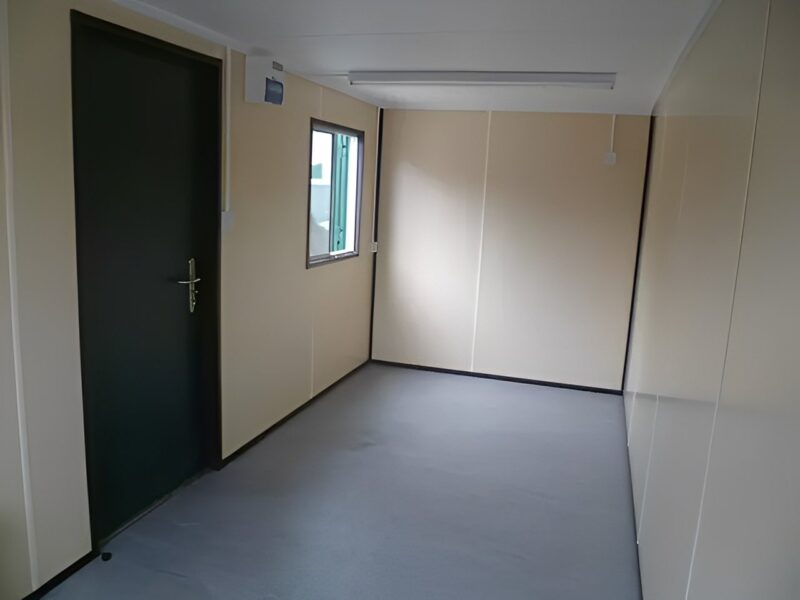
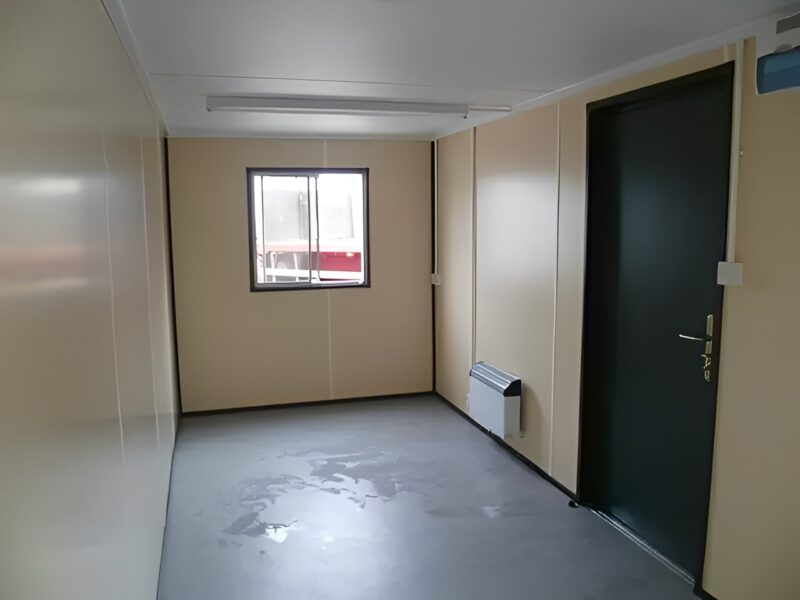
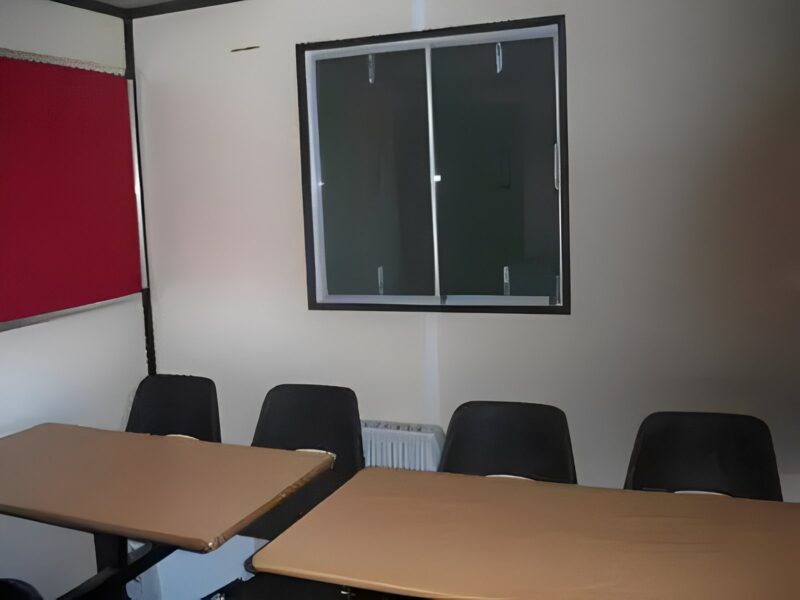
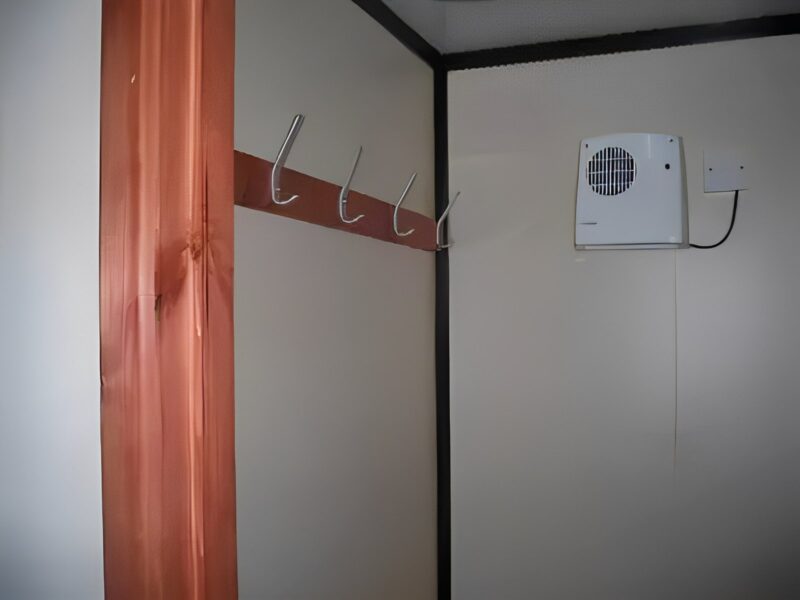
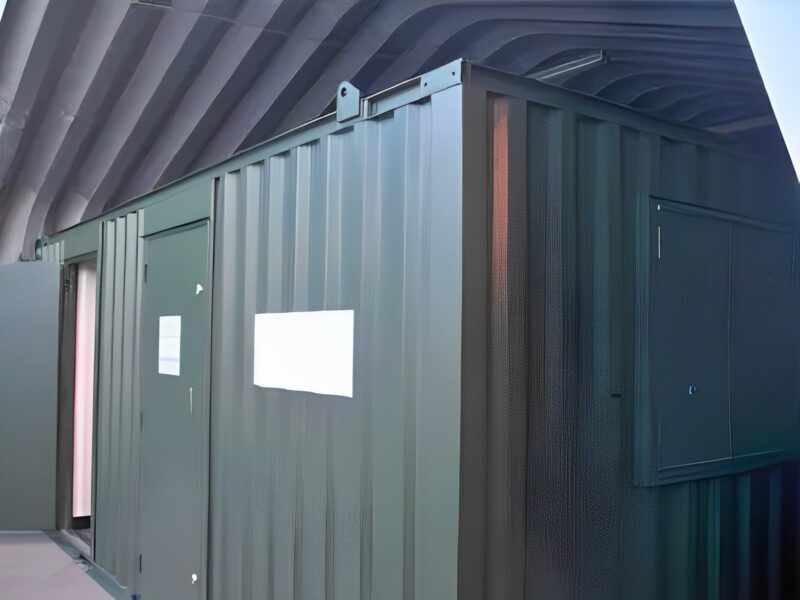
Complete On-Site Welfare Solution for Your Workforce
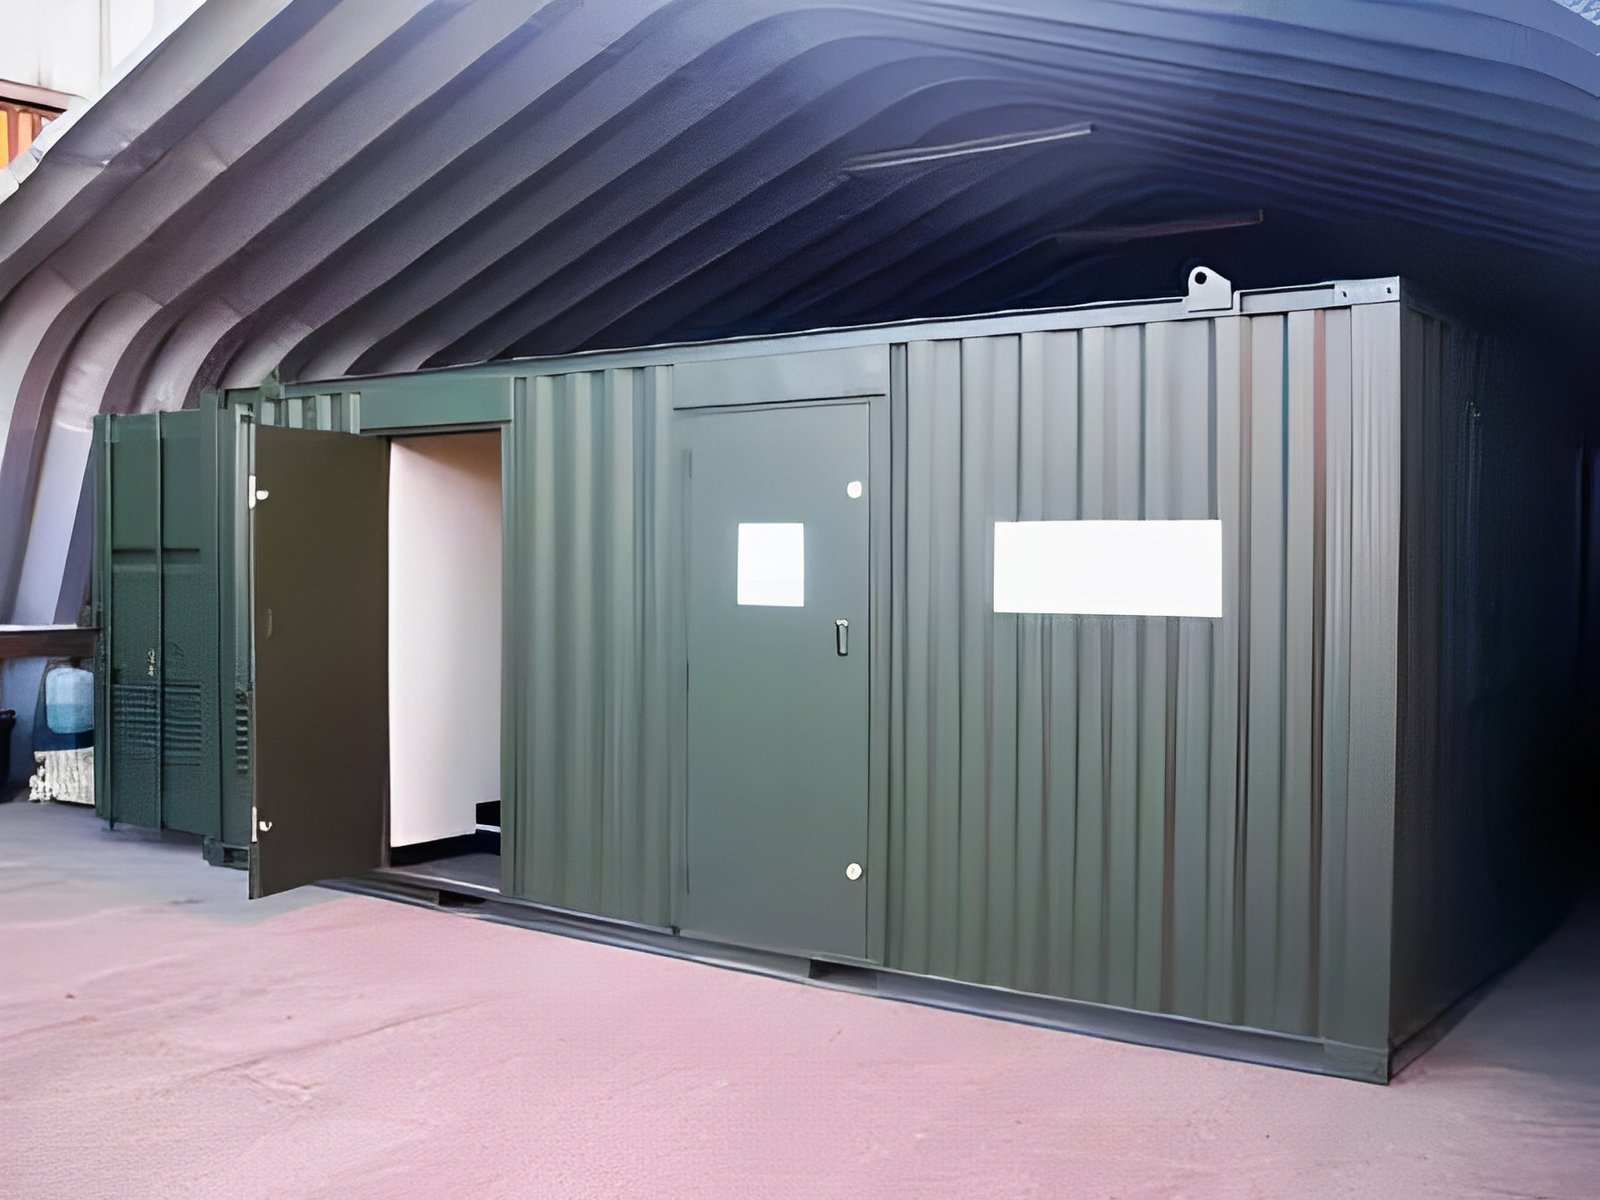
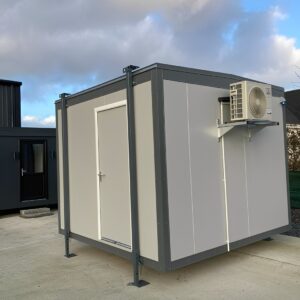
The 20ft x 9ft Welfare Cabin from Nagu Containers is designed to provide a practical, comfortable, and secure welfare facility wherever your team is working. Whether you’re managing a construction project, roadworks, utility installation, disaster recovery operation, or industrial site, this all-in-one welfare cabin delivers the essential amenities your workforce needs.
Its thoughtfully designed interior combines a canteen, restroom, drying room, and utility compartment within a compact footprint, making it an excellent solution for projects where space is limited but employee welfare remains a priority. Built with an insulated steel structure and weather-resistant exterior, this unit is suitable for year-round use in a variety of environments.
Key Features
- Heavy-duty anti-vandal steel construction
- Fully insulated walls, floor, and ceiling
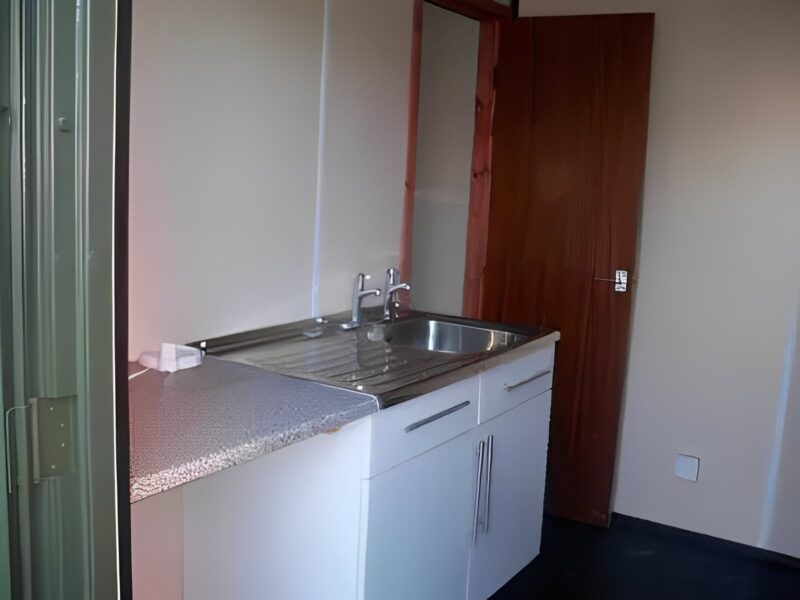
- Integrated canteen area
- Dedicated restroom compartment
- Separate drying room for clothing and PPE
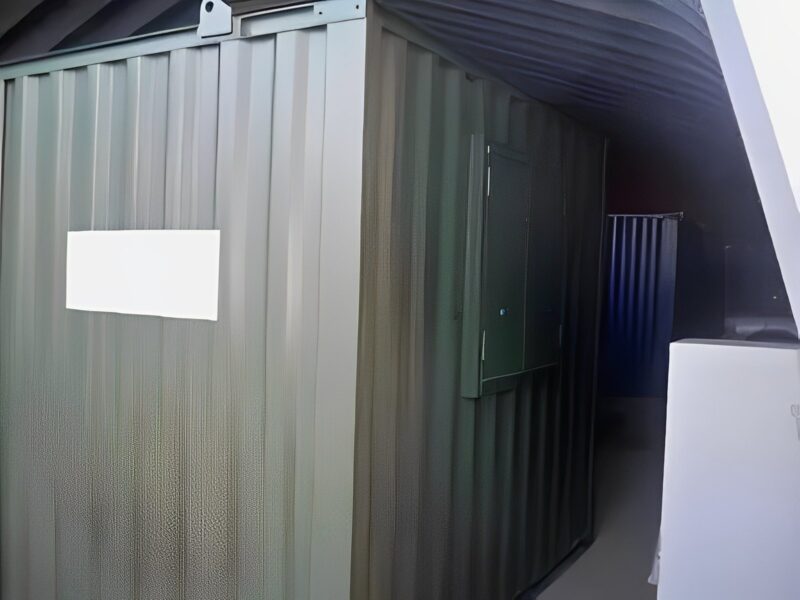
- Utility compartment for equipment or services
- LED interior lighting
- Pre-wired electrical installation
- Electric heating
- Stainless steel sink
- Fresh water connection or tank-ready configuration
- Durable vinyl flooring
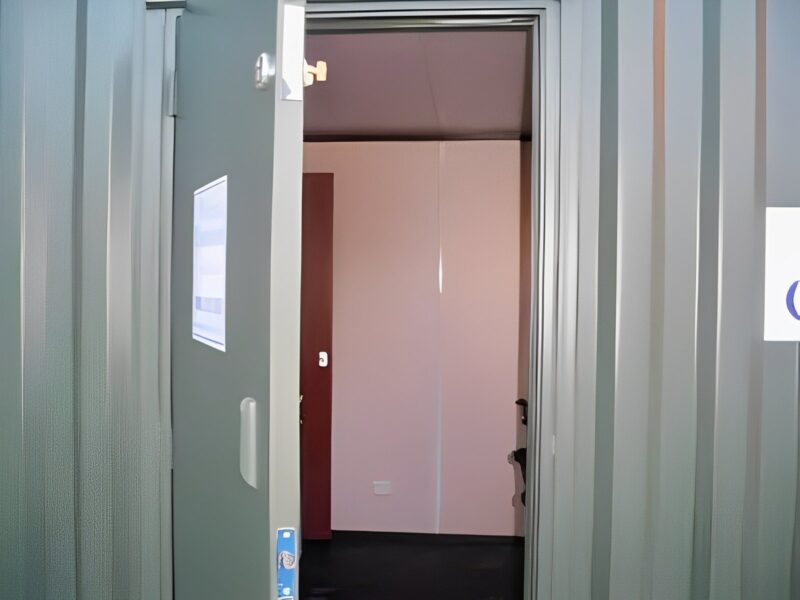
- Secure steel doors
- Portable and relocatable
Ideal Applications
Perfect for:
- Construction sites
- Civil engineering projects
- Highway maintenance
- Infrastructure developments
- Utility companies
- Mining operations
- Industrial facilities
- Disaster relief operations
- Oil & gas projects
- Agricultural sites
- Event operations
- Temporary workforce accommodation
Standard Specifications
| Specification | Details |
|---|---|
| Exterior Length | 20 ft (6.10 m) |
| Exterior Width | 9 ft (2.74 m) |
| Exterior Height | Approx. 8 ft 6 in (2.59 m) |
| Construction | Reinforced Steel Modular Frame |
| Wall System | Fully Insulated Panels |
| Floor Finish | Heavy-Duty Vinyl Flooring |
| Electrical | Pre-Wired |
| Lighting | LED |
| Heating | Electric Heating |
| Delivery | Nationwide USA |
Specifications may vary slightly depending on the selected configuration and optional upgrades.
Interior Layout
The welfare cabin is designed to maximize functionality while maintaining a compact footprint.
Typical layout includes:
Staff Canteen
- Dining area
- Fixed seating
- Table
- Stainless steel sink
- Worktop
- Storage cabinets
- Hot water provision (configuration dependent)
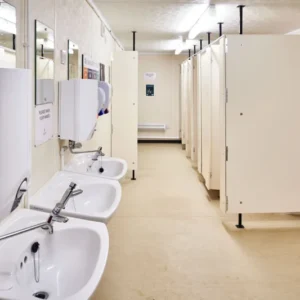
Restroom
- Private toilet compartment
- Wash basin
- Mirror
- Ventilation
- Easy-clean wall finishes
Drying Room
- Coat hooks
- Bench seating
- Heated drying area
- Space for PPE and work clothing
Utility Compartment
- Generator compartment (optional)
- Water tank compartment
- Service access
- Ventilated equipment storage
Layout and equipment may vary depending on the selected package.
Electrical & Utility Features
The integrated electrical system may include:
- LED lighting throughout
- Multiple electrical outlets
- Electrical distribution board
- Electric heating
- Water heater
- Exterior power connection
Final utility connections should comply with local building and electrical regulations.
Construction Quality
Built to perform in demanding environments, the welfare cabin features:
- Reinforced steel frame
- Anti-vandal exterior
- Fully insulated construction
- Weather-resistant roof
- Secure steel entry doors
- Durable protective coating
- Forklift pockets
- Lifting points for transport
Comfort & Energy Efficiency
Designed for year-round operation with:
- Thermal insulation
- Electric heating
- LED lighting
- Natural ventilation
- Weather-resistant seals
- Durable easy-clean interior finishes
Optional air conditioning systems are available for warmer climates.
Customization Options
Welfare Facilities
- Additional seating
- Larger kitchenette
- Microwave cabinet
- Refrigerator space
- Extra storage
Sanitary Upgrades
- Mains-connected restroom
- Fresh water tank
- Waste holding tank
- Hot water system
- Touchless fixtures
Utilities
- Mini-split HVAC
- Additional electrical outlets
- Internet and data cabling
- Solar-ready electrical package
- Backup generator connection
Exterior
- Custom paint colors
- Company branding
- Exterior lighting
- Security cameras
- Access ramp
Benefits
- Multiple welfare facilities in one unit
- Fast installation
- Portable and relocatable
- Comfortable insulated interior
- Durable anti-vandal construction
- Low maintenance
- Professional appearance
- Suitable for temporary or long-term projects
- Supports workforce comfort and productivity
Delivery Information
Nagu Containers provides professional delivery throughout the United States.
Delivery scheduling depends on:
- Inventory availability
- Delivery location
- Site accessibility
- Ground conditions
- Required unloading equipment
Customers should prepare a level, stable, and accessible installation area before delivery.
What’s Included
Depending on your selected package, your purchase may include:
- 20ft x 9ft welfare cabin
- Fully insulated structure
- Canteen area
- Toilet compartment
- Drying room
- Stainless steel sink
- LED lighting
- Electrical installation
- Electric heating
- Vinyl flooring
- Secure steel doors
Generators, water tanks, furniture, appliances, and specialty equipment are included only when selected as part of your chosen configuration.
Reviews
There are no reviews yet.