
Secure Office and Staff Welfare in One Portable Building
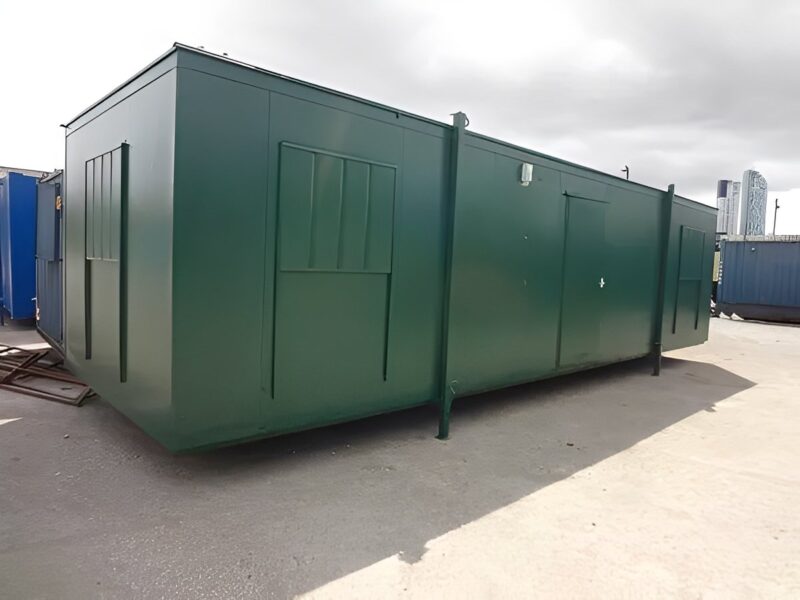
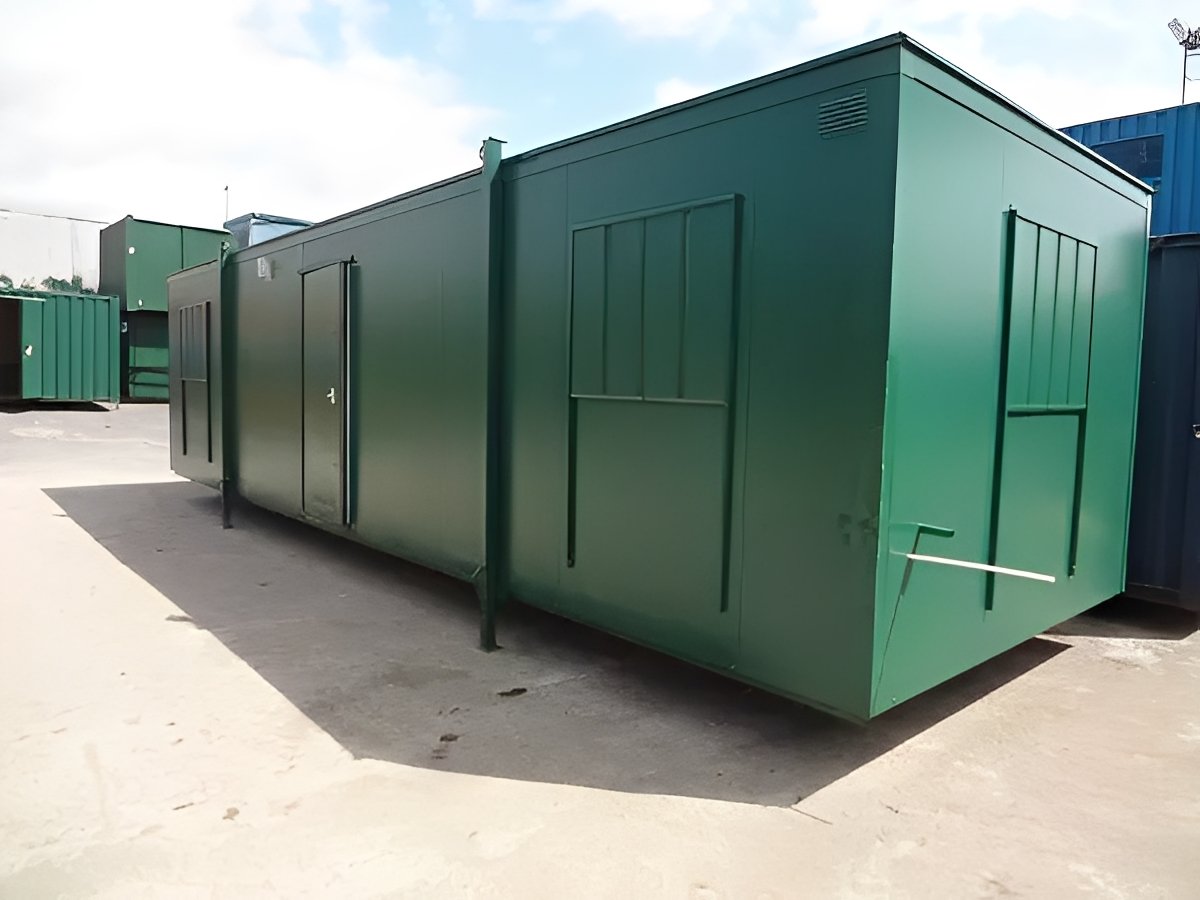
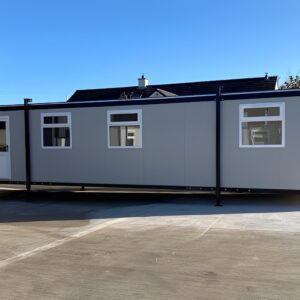
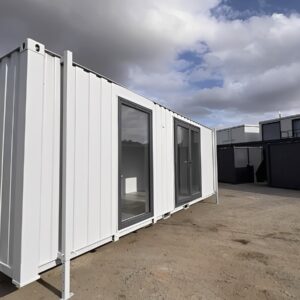
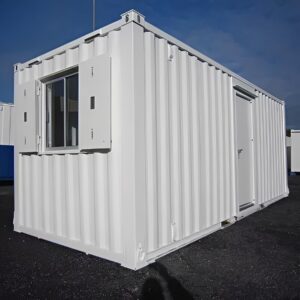
The 32ft x 10ft Anti-Vandal Office Canteen from Nagu Containers provides a practical solution for businesses that require both office accommodation and a dedicated staff break area within a single modular building.
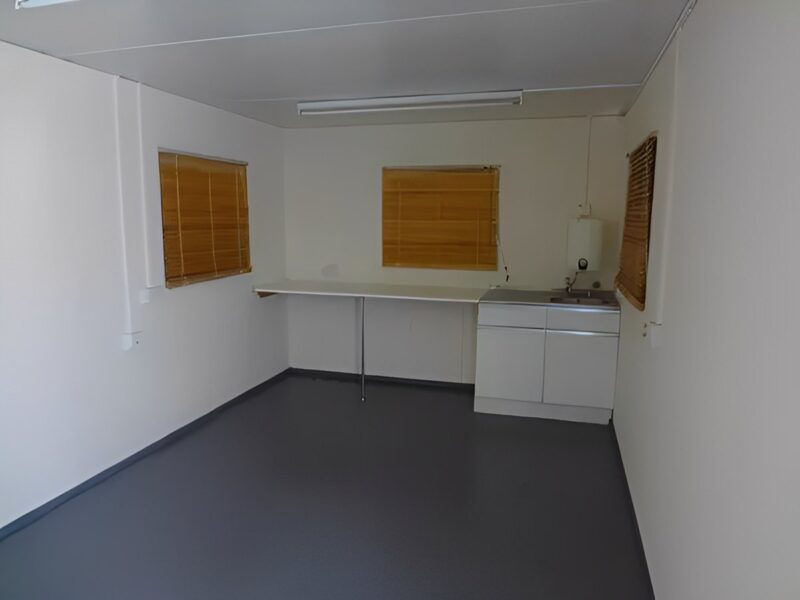
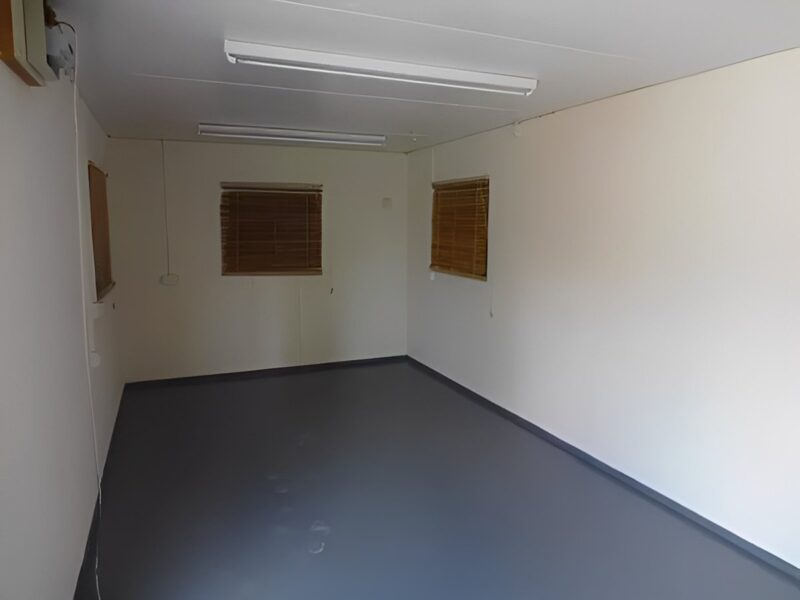
Manufactured with a reinforced steel frame and anti-vandal exterior, this portable unit is designed to withstand demanding job site conditions while providing a comfortable indoor environment. The insulated office area offers space for administration and project management, while the integrated canteen includes a kitchenette for meal preparation and employee breaks. This type of layout is widely used on construction projects and industrial sites to maximize space and operational efficiency.
Key Features
- Heavy-duty anti-vandal steel construction
- Integrated office and canteen layout
- Fully insulated walls and ceiling
- Secure steel personnel entrance door
- Lockable steel window shutters
- Double-glazed or secure windows (configuration dependent)
- LED interior lighting
- Pre-wired electrical system
- Electric heating
- Kitchen sink with worktop
- Base storage cabinets
- Commercial-grade vinyl flooring
- Weather-resistant exterior coating
- Portable and relocatable design
Ideal Applications
Suitable for:
- Construction sites
- Infrastructure projects
- Industrial facilities
- Mining operations
- Utility companies
- Manufacturing plants
- Highway maintenance projects
- Oil and gas sites
- Agricultural operations
- Event management teams
- Government projects
- Temporary project offices
Standard Specifications
| Specification | Details |
|---|---|
| Exterior Length | 32 ft (9.75 m) |
| Exterior Width | 10 ft (3.05 m) |
| Exterior Height | Approx. 8 ft 6 in (2.59 m) |
| Floor Area | Approx. 27.2 m² |
| Construction | Reinforced Steel Modular Frame |
| Interior Finish | Insulated Wall Panels |
| Flooring | Commercial Vinyl Flooring |
| Electrical | Pre-Wired |
| Heating | Electric Heating |
| Kitchen Area | Sink, Worktop & Storage Cabinet |
| Delivery | Nationwide USA |
Specifications may vary depending on the selected model and optional upgrades.
Office Features
The office section may include:
- Spacious workstation area
- LED lighting
- Multiple electrical outlets
- Data and network provisions
- Notice board
- Electric heating
- Natural daylight through secure windows
- Insulated wall and ceiling system
Canteen Features
The integrated staff welfare area may include:
- Stainless steel sink
- Worktop
- Base storage cabinet
- Water heater
- Electrical outlets
- Dining area
- Easy-clean surfaces
- Durable vinyl flooring
Equipment may vary according to the selected package.
Security Features
Designed for demanding job sites, this unit includes:
- Reinforced steel construction
- Anti-vandal exterior
- Steel security door
- Lockable steel window shutters
- Heavy-duty locking system
- Weather-resistant finish
- Reinforced steel roof
- Secure electrical installation
Comfort & Energy Efficiency
Designed to support year-round use, the unit can include:
- Thermal insulation
- Electric heating
- LED lighting
- Double-glazed windows (optional)
- Ventilation system
- Energy-efficient electrical installation
Optional air conditioning systems are available upon request.
Customization Options
Customize your office canteen with:
Office
- Additional workstations
- Meeting table
- Filing cabinets
- Partition walls
- Whiteboards
- Network cabling
Kitchen
- Microwave shelf
- Refrigerator space
- Additional storage cabinets
- Hot water heater upgrades
- Extra worktop space
Utilities
- Air conditioning
- Additional electrical outlets
- USB charging stations
- Exterior lighting
- Plumbing upgrades
- Internet wiring
Exterior
- Custom paint colors
- Company branding
- Accessible entrance ramp
- Security cameras
- Exterior lighting
Benefits
- Office and break room in one unit
- Fast installation
- Portable and relocatable
- Durable anti-vandal construction
- Comfortable insulated interior
- Low maintenance
- Professional appearance
- Flexible interior layout
- Suitable for short-term and long-term projects
Delivery Information
Nagu Containers provides delivery throughout the United States.
Delivery scheduling depends on:
- Inventory availability
- Delivery location
- Site accessibility
- Ground conditions
- Required unloading equipment
Customers should prepare a stable and level installation area before delivery.
What’s Included
Depending on the selected configuration, your purchase may include:
- 32ft x 10ft office canteen unit
- Steel modular frame
- Insulated walls and ceiling
- Commercial vinyl flooring
- Electrical installation
- LED lighting
- Electric heating
- Stainless steel sink
- Worktop
- Base cabinet
- Secure steel entrance door
Included equipment may vary depending on the selected package.
Reviews
There are no reviews yet.