
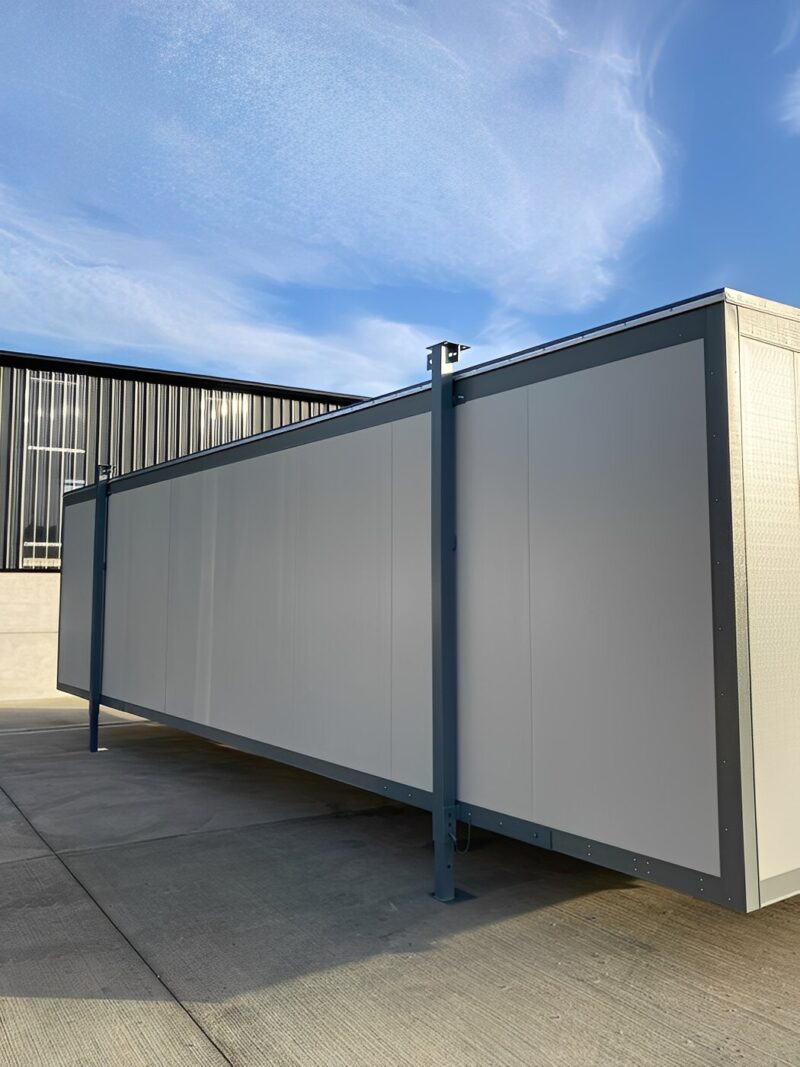
Professional Workspace Designed for Temporary or Permanent Projects
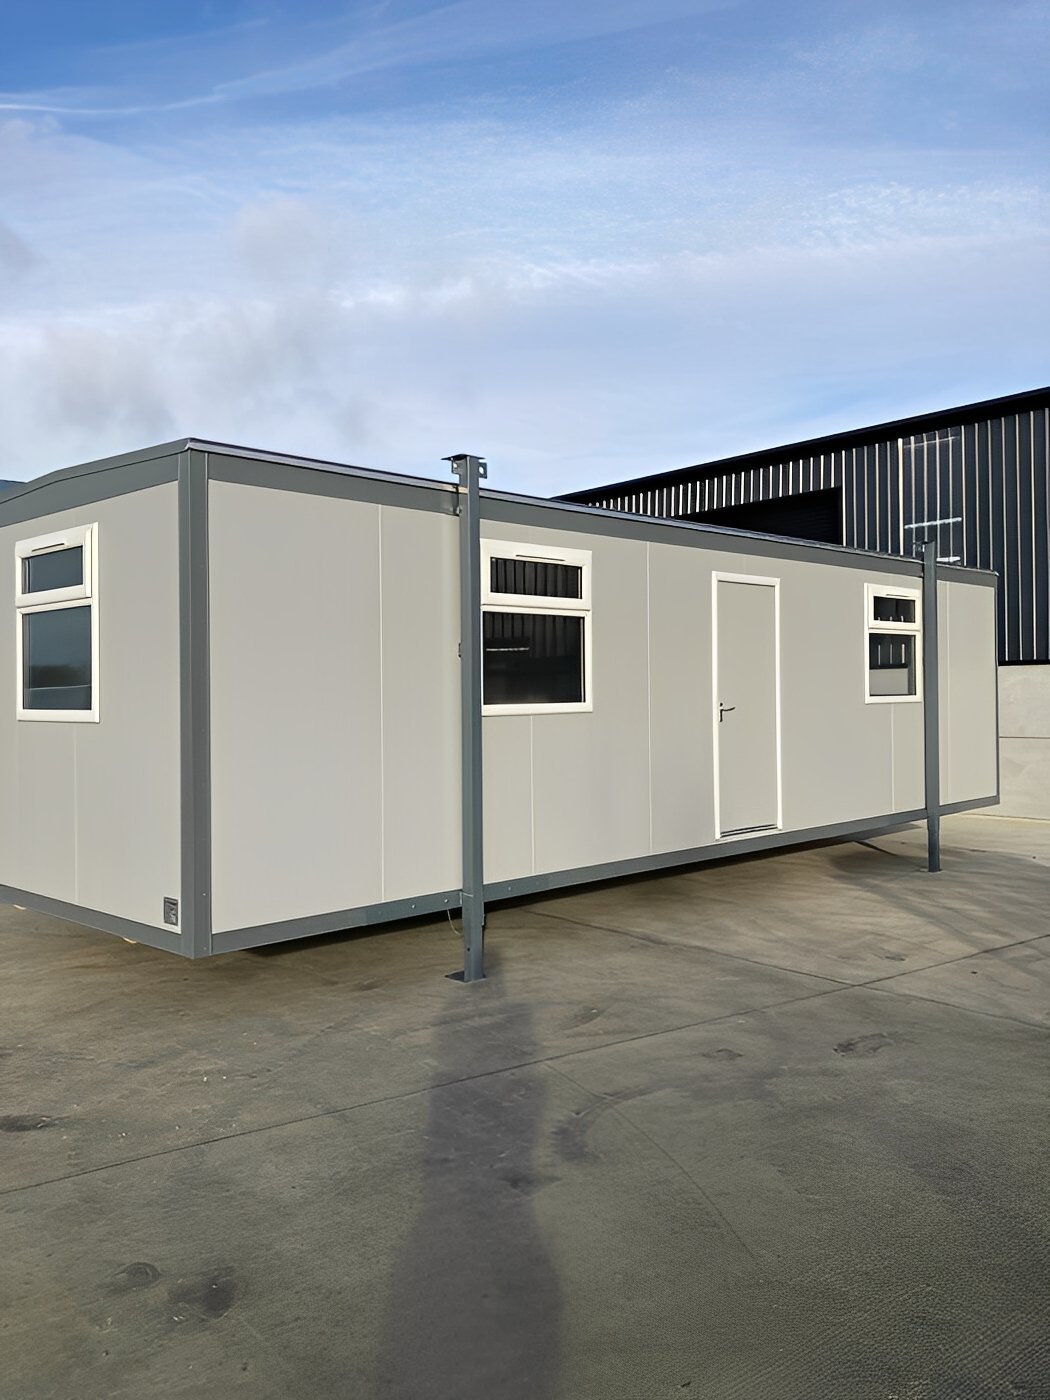
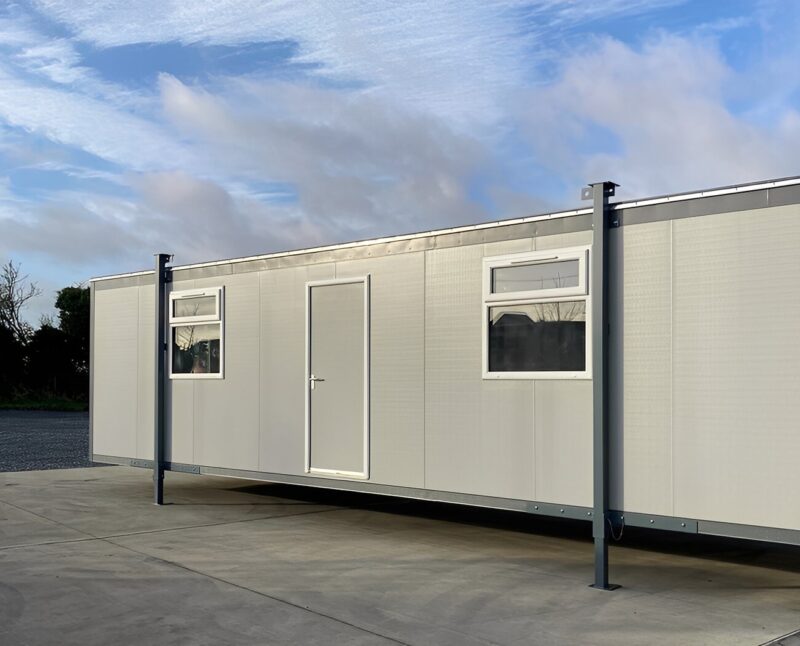
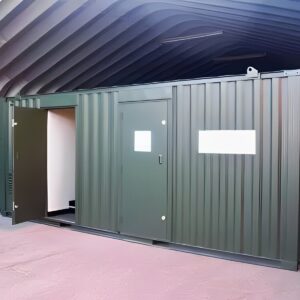
The 32ft x 10ft Jackleg Portable Office Cabin from Nagu Containers offers a practical office solution for organizations that need additional workspace without the time and expense of traditional construction.
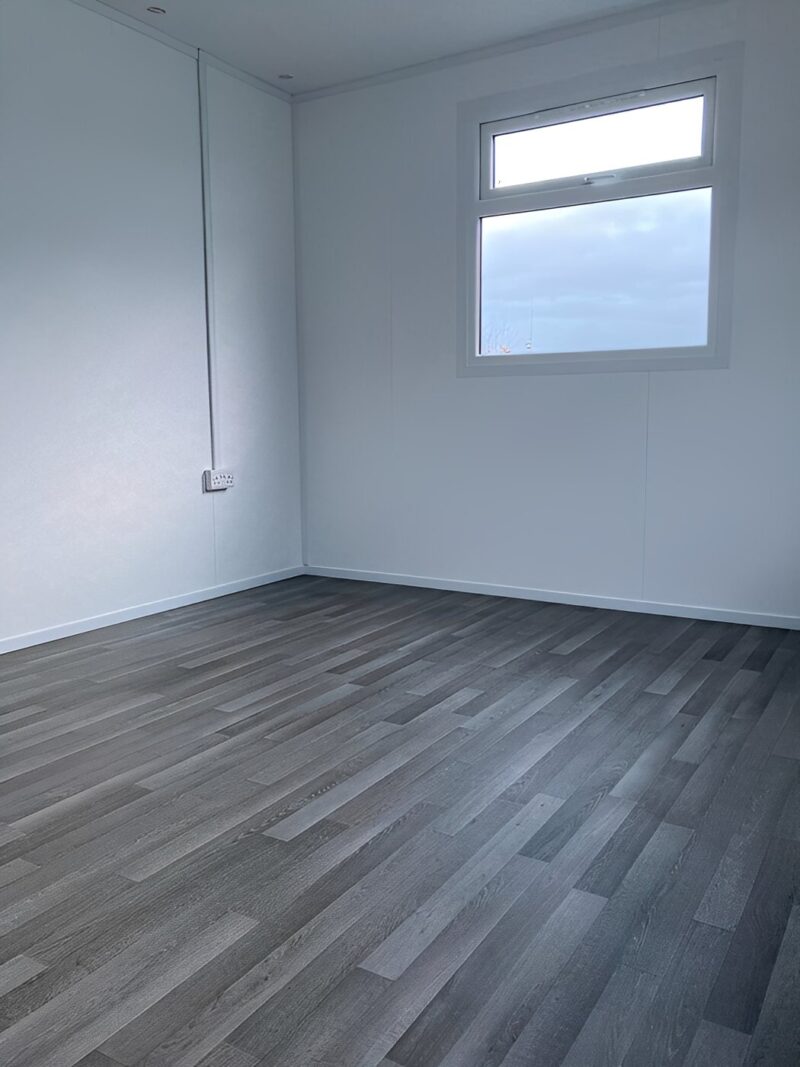
Built on a durable steel frame with integrated jack legs for stable installation, this modular office is suitable for construction projects, engineering firms, industrial facilities, schools, healthcare providers, agricultural operations, and government agencies. The insulated interior, finished walls, quality flooring, and integrated electrical system create a comfortable environment that can be customized to meet your operational requirements.
Key Features
- Heavy-duty steel modular construction
- Integrated jack-leg support system
- Durable low-maintenance exterior finish
- Fully insulated walls, floor, and ceiling
- Double-glazed uPVC windows
- Steel personnel entrance door
- Commercial-grade vinyl flooring
- LED interior lighting
- Electrical distribution panel
- Multiple power outlets
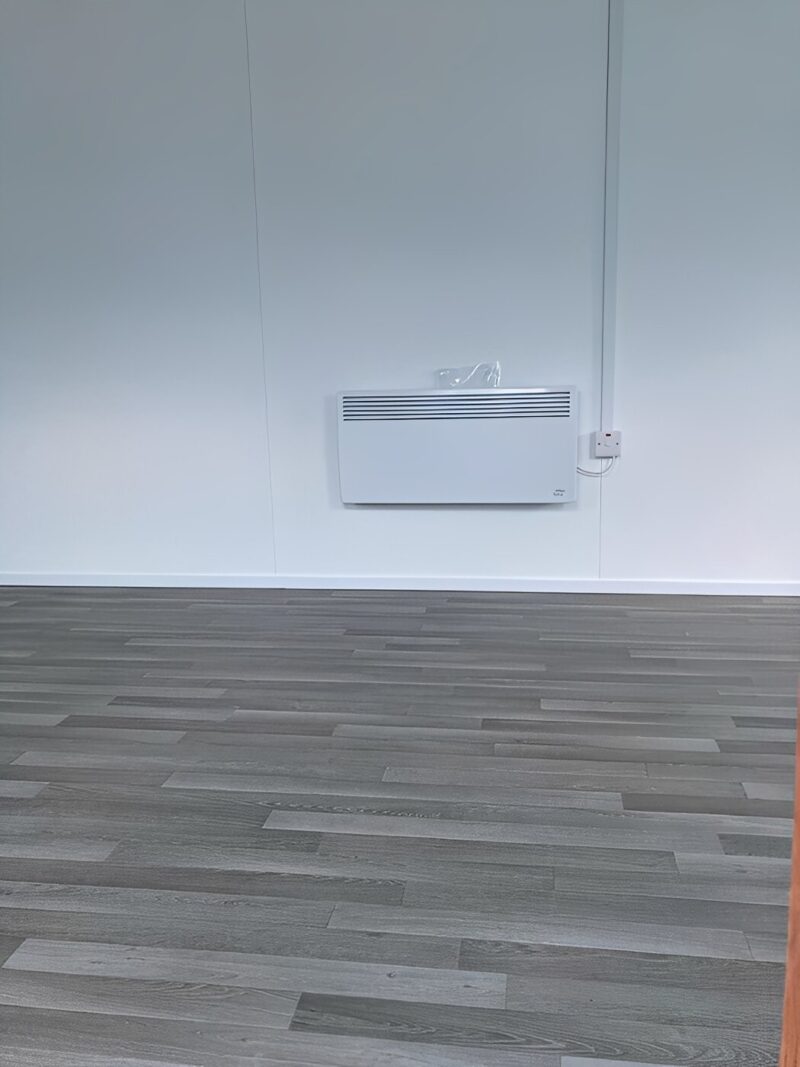
- Heating-ready design
- Portable and relocatable
- Weather-resistant construction
Ideal Applications
Perfect for:
- Construction site offices
- Project management offices
- Engineering firms
- Mining operations
- Infrastructure projects
- Temporary administration buildings
- School administration offices
- Healthcare facilities
- Farm management offices
- Security headquarters
- Utility companies
- Commercial workspaces
Standard Specifications
| Specification | Details |
|---|---|
| External Length | 32 ft (9.75 m) |
| External Width | 10 ft (3.05 m) |
| External Height | Approx. 9 ft (2.75 m) |
| Internal Length | Approx. 31.5 ft (9.60 m) |
| Internal Width | Approx. 9.5 ft (2.90 m) |
| Internal Height | Approx. 7.5 ft (2.30 m) |
| Construction | Steel Modular Frame |
| Floor Finish | Commercial Vinyl Flooring |
| Insulation | Walls, Floor & Ceiling |
| Windows | Double-Glazed uPVC |
| Electrical | Pre-Wired |
| Delivery | Nationwide USA |
Specifications may vary slightly depending on the selected configuration and optional upgrades.
Interior Features
Designed to provide a productive working environment, the cabin may include:
- Insulated wall system
- Finished ceiling panels
- Vinyl-faced interior wall boards
- Durable commercial flooring
- LED ceiling lights
- Multiple electrical outlets
- Electrical distribution board
- Heating provision
- Natural daylight through double-glazed windows
Exterior Features
The cabin is built for long-term outdoor use and can include:
- Protective steel exterior finish
- Corrosion-resistant coatings
- Steel entry door
- Double-glazed windows
- Secure locking system
- Integrated jack legs
- Roof drainage design
- Weather-resistant construction
Comfort & Energy Efficiency
To improve year-round comfort, the cabin is designed with:
- Thermal insulation
- Energy-efficient windows
- LED lighting
- Heating-ready electrical system
- Weather-resistant seals
- Ventilation system
Optional HVAC systems are available depending on your project requirements.
Customization Options
Customize your office with optional upgrades:
Exterior
- Custom paint colors
- Company branding
- Additional windows
- Steel security shutters
- Exterior lighting
- Accessible entrance ramp
Interior
- Partition walls
- Meeting room
- Reception area
- Kitchenette
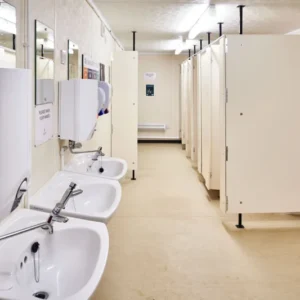
- Restroom package
- Built-in storage
- Workstations
- Acoustic insulation
Utilities
- Air conditioning
- Electric heating
- Additional electrical outlets
- Data and network cabling
- USB charging ports
- Plumbing installation
Benefits
- Fast installation
- Portable and relocatable
- Professional appearance
- Comfortable insulated interior
- Low maintenance
- Flexible floor plan
- Durable steel construction
- Suitable for temporary or long-term use
- Expandable with additional modular units
Delivery Information
Nagu Containers provides delivery throughout the United States.
Delivery scheduling depends on:
- Inventory availability
- Delivery location
- Site accessibility
- Ground conditions
- Required unloading equipment
Customers should ensure the installation area is level, stable, and accessible before delivery.
What’s Included
Your purchase may include:
- 32ft x 10ft office cabin
- Steel frame construction
- Insulated walls, floor, and ceiling
- Commercial vinyl flooring
- Double-glazed windows
- Steel personnel door
- Electrical installation
- LED lighting
- Electrical distribution board
Included features may vary depending on the selected configuration.
Reviews
There are no reviews yet.